 Hangbo Alloy Group
Stainless Plate Thickness Tolerance: What ASTM A480 Allows and When to Demand Minimum Wall
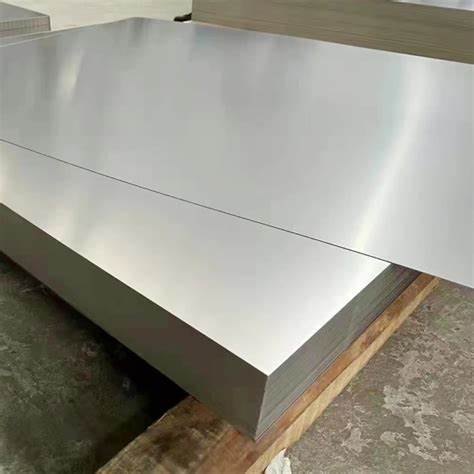
Quick answer: Stainless plate thickness tolerance is governed by ASTM A480, and it is not a fixed ± number — it scales with thickness and width. A 10 mm plate in common widths runs roughly ±0.55 mm; a 50 mm plate allows about ±2.5 mm (over) but only −0.3 mm under at some width ranges. If your design needs guaranteed minimum wall, you must state it in the PO — "nominal thickness with standard tolerance" will not protect you.
What Does ASTM A480 Actually Say About Plate Thickness?
ASTM A480/A480M is the general requirements standard for flat-rolled stainless and heat-resisting steel plate, sheet and strip. For plate (thickness ≥ 3/16 in / ~4.8 mm), thickness tolerances are given in a matrix of thickness class × width class, and the pattern is consistent:
| Thickness | Typical tolerance (width ≤ 1,200 mm class) |
|---|---|
| 5–6 mm | +0.55 / −0.55 mm approx. |
| 10 mm | +0.55 / −0.45 mm approx. |
| 25 mm | +1.00 / −0.80 mm approx. |
| 50 mm and over | +2.5 / −0.30 mm approx. |
Two things surprise buyers:
- Over-tolerance grows faster than under-tolerance. Mills prefer to leave material on, so thick plate often arrives heavier than ordered — you pay for the extra weight.
- Measurement is per the standard's rules — corners away from edges, not where a camber or lap might hide.
Why Does My 25 mm Plate Weigh More Than the Calculation?
Weight calculations use nominal density × nominal dimensions. If the mill delivered at +1.0 mm over on thickness, a 25 × 2,000 × 6,000 mm plate carries roughly 47 kg extra — billed on scale weight. This is normal and within spec. If cost per kg matters, negotiate pricing on theoretical weight with min-thickness supply, or accept the scale weight as delivered.
When Should I Specify Minimum Thickness Instead of Nominal?
Specify minimum wall whenever the plate feeds a calculation that cannot absorb a thin spot:
- Pressure vessel shells and tube sheets (design by formula, corrosion allowance included)
- Wear plates where the working layer is machined away
- Spare parts meant to interchange with existing drawings
Write the PO line as: "Plate 25 mm, thickness to be 25.0 mm minimum at any point, per ASTM A480 over-tolerance permitted." Mills understand this; it prices slightly higher because it constrains their rolling window.
How Do I Verify Thickness on Delivery?
- Use a calibrated ultrasonic thickness gauge, not a vernier at one corner — take 5+ points in a diagonal grid
- Record heat number locations before cutting so readings trace back to the MTR
- Compare against the ordered tolerance class and width, not against nominal alone
- For critical plate, cross-check the MTR's listed thickness and the actual scale weight: a large mismatch is a red flag
For a fuller receiving-inspection routine (surface, NDT documents, marking), see stainless pipe delivery inspection — the paperwork logic is identical for plate.
FAQ
Q: Is A480 tolerance the same for all stainless grades? A: Yes — A480 applies the thickness tables across austenitic, duplex and martensitic flat-rolled grades alike. Special finishes or razor-tolerance strip have separate rows, but plate is plate regardless of 304 or 2205.
Q: Does the tolerance get tighter if I ask for "ground" plate? A: Grinding or machining to size is a conversion operation, not a rolling tolerance. You order plate + machining to a drawing, with the final dimension tolerance on the machining callout (commonly ±0.1–0.5 mm depending on size).
Q: Where can I read more about how plate is made? A: See how stainless plate is made for the hot-rolling/annealing/pickling route, and plate vs sheet basics for definitions.
Shanghai Hangbo Alloy Group
🌐 Website: www.hangbo-metal.com
📧 Email: Craliey1382@gmail.com
💬 WhatsApp: +86 19169850074
📞 Tel: +86 19169850074
📍 Address: No. 388 Songhuang Rd, Qingpu District, Shanghai, China
👤 Contact Person: Tiffany Luo